Ventilation System Testing Sydney – AS 1668.2 Airflow Testing
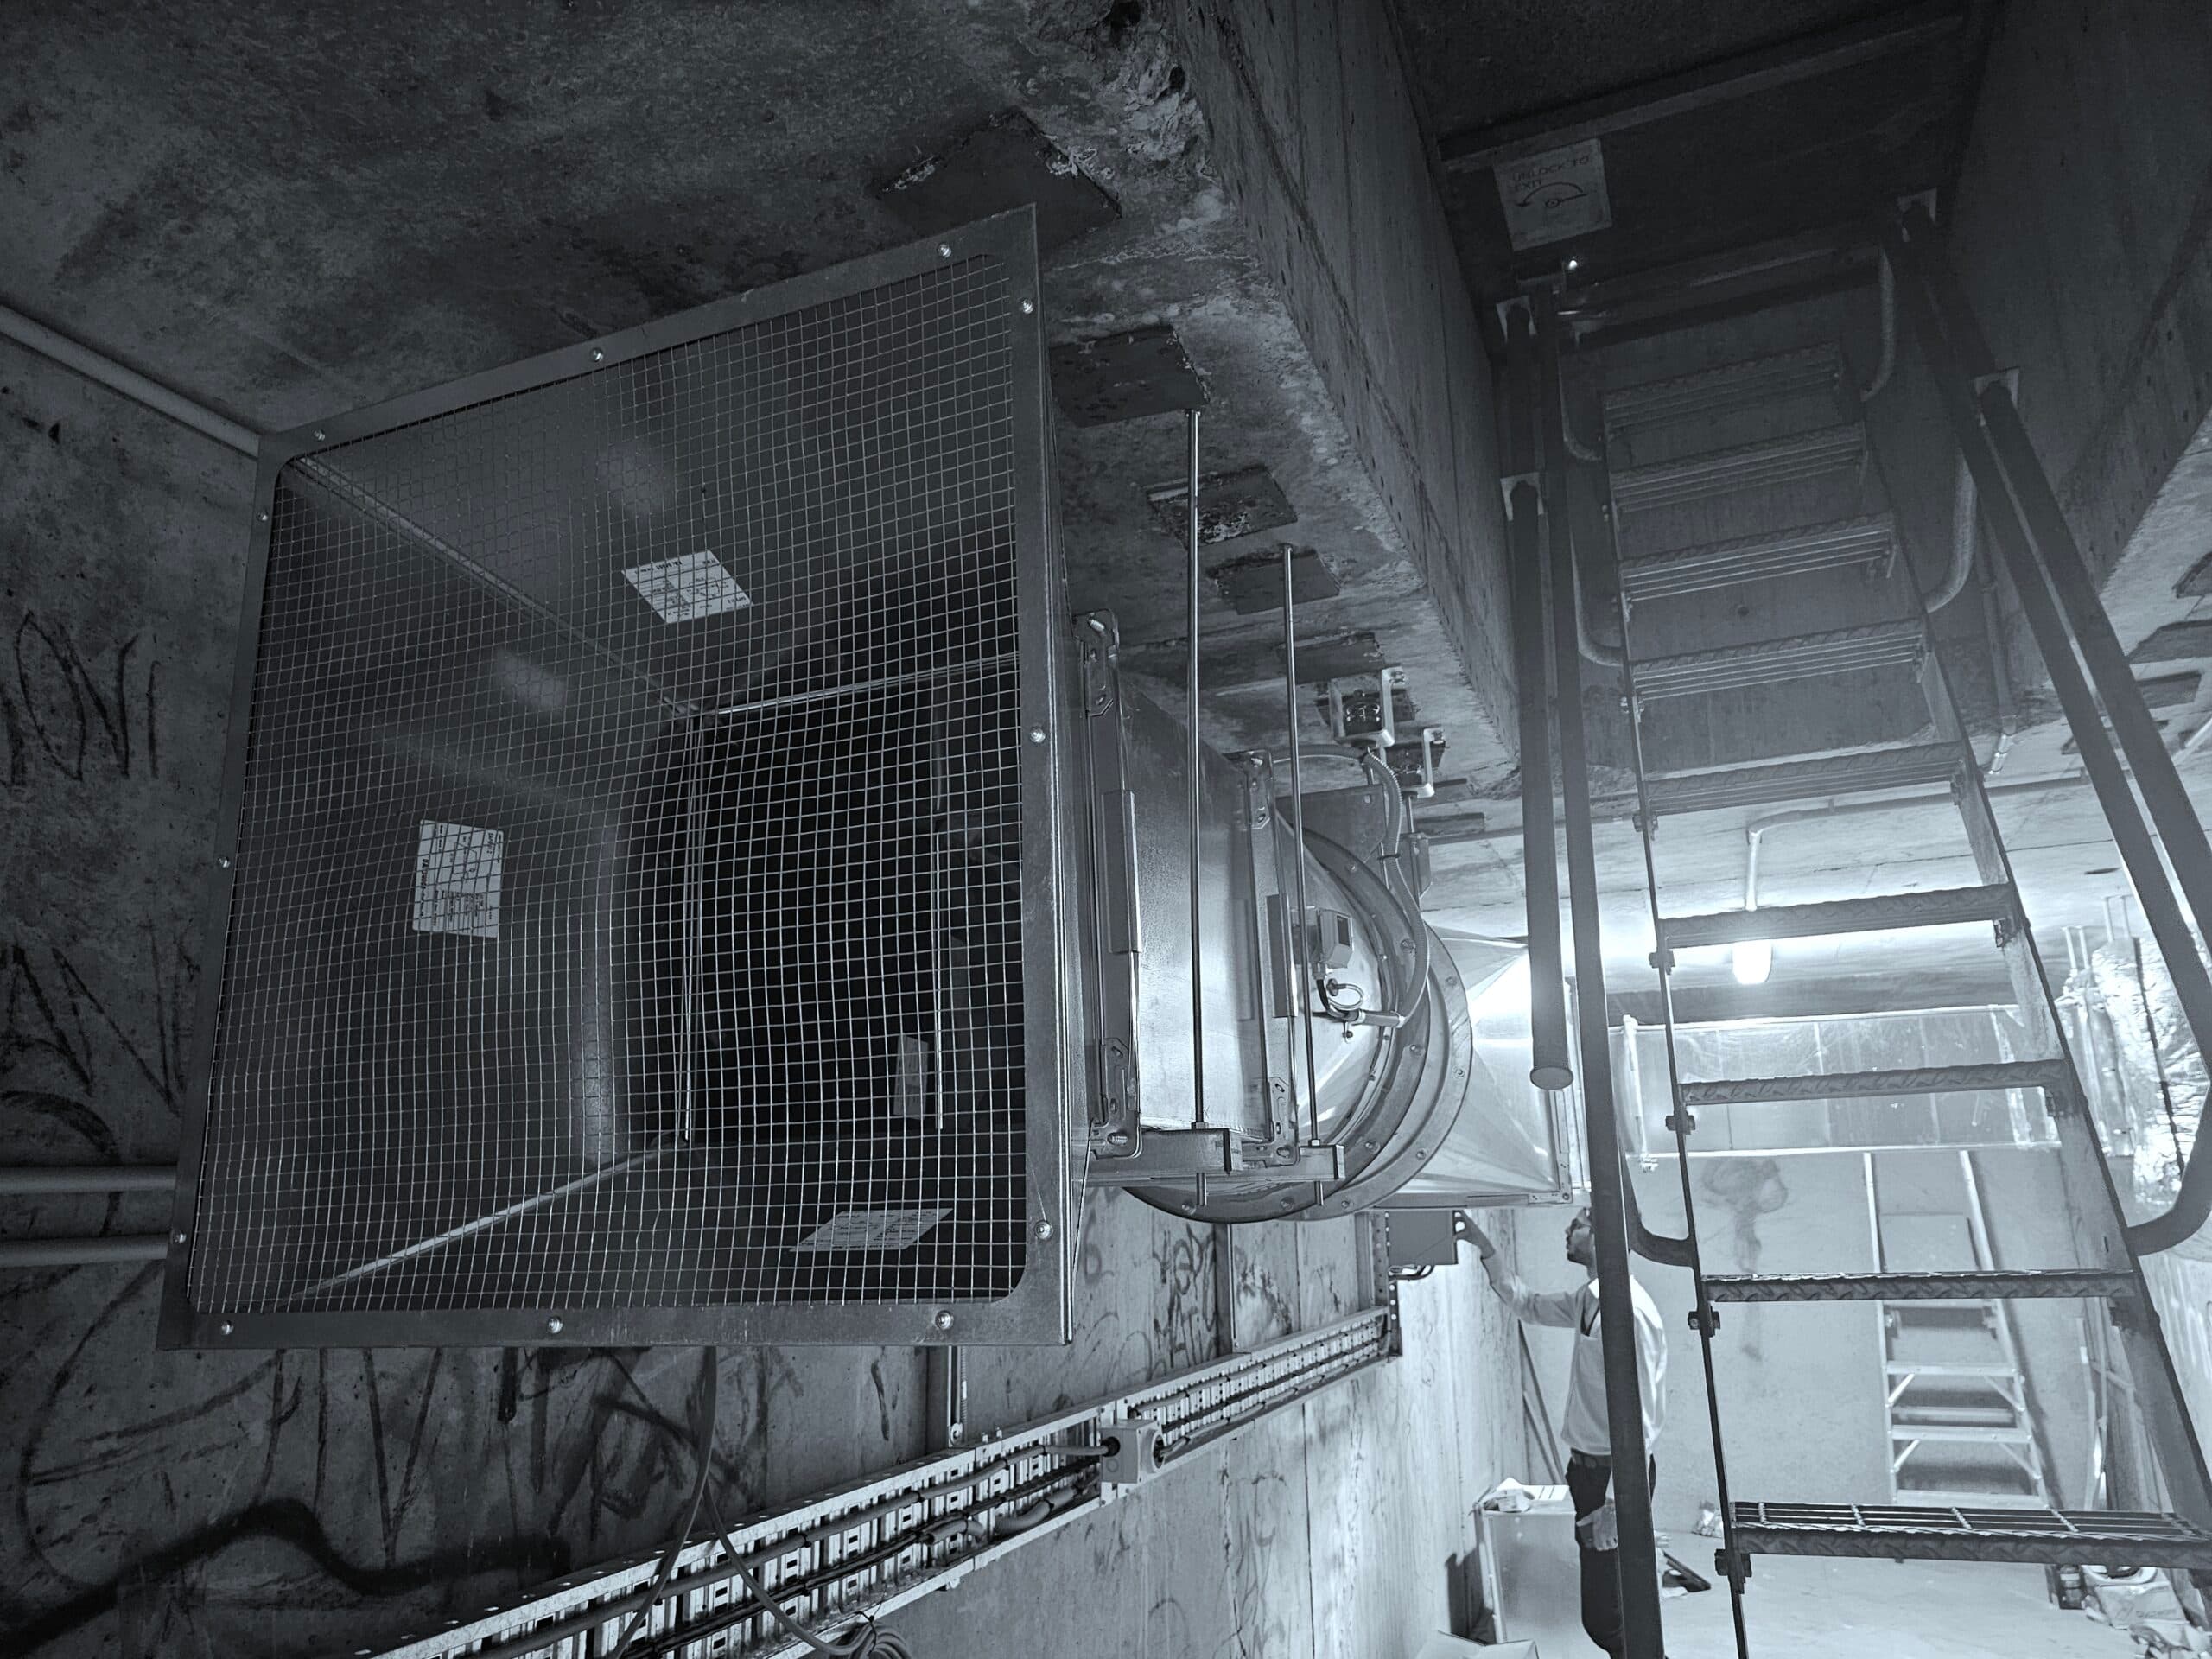
ENGIC provides ventilation system testing and airflow testing across Sydney for carparks, vehicle tunnels, lobbies, plant rooms and other mechanically ventilated spaces. We measure fan performance at system level and airflow at every accessible grille or louvre.
Testing is carried out in general accordance with AS 1668.2 and the National Construction Code, verifying that the installed system moves the air it was designed to move in every operating mode, and documenting it in a report suitable for commissioning, certification and handover.
TAB reports within 24 hours - every project
What It Is & When It's Required
What it is
- Measurement of total fan airflow at system level
- Individual grille and louvre air flow testing across the space
- Verification of performance against design, AS 1668.2 and the NCC
Why it matters
- Carpark and tunnel systems must exhaust contaminants at the design rate
- Under-performing fans are rarely visible without measurement
- Certifiers and consultants need documented airflow evidence to sign off
When it's required
- At commissioning and practical completion of a new installation
- After fan, drive, damper or control replacement
- When a system is suspected of under-performing or generating complaints
A ventilation fan running does not mean it is moving design airflow. Duct leakage, damper position, drive settings and system resistance routinely put installed performance below design, and only measurement reveals it.
What's Included in Our Service
System Review & Setup
- Review of mechanical drawings, fan schedules and design airflow rates
- Confirmation that the system is operational and identification of test modes
- Access planning for grilles, louvres and fan measurement locations
Airflow Testing & Measurement
- Total fan airflow measurement at system level, including pitot traverse where required
- Airflow measurement at each individual grille or louvre
- Fire mode and normal ventilation mode testing where applicable
- Noise measurement at specified locations where required
Verification & Documentation
- Comparison of measured airflow against design values and AS 1668.2 requirements
- Re-testing after adjustment where required to confirm performance
- Clear notes on access limitations or installation issues found on site
Testing is carried out with calibrated Testo and IMI instruments and in line with AS 1668.2 test methods. Noise measurements use a calibrated sound level meter.
Your Deliverables – Ventilation Testing Report
Every ventilation system testing project includes a structured report delivered within 24 hours of site testing.
- Ventilation system summary, one line per fan, design vs actual flow and percentage of design
- Detailed per-grille airflow readings grouped by system
- Results recorded separately for each tested operating mode
- Pass / fail status against design airflow
- Noise readings where noise measurement forms part of the scope
- Clear notes on defects, access limitations or installation issues
Systems & Capability
Systems
- Multi-level carpark ventilation systems
- Vehicle tunnel exhaust systems
- Lobby and corridor ventilation
- Stairwell and plant room exhaust fans
- Toilet and kitchen exhaust systems
- General supply and exhaust air systems
Capability
- Fire mode and normal mode testing
- Live construction environments
- Occupied and operational buildings
- Fan speed versus noise optimisation
- Commissioning, certification and defect rectification support
Frequently Asked Questions
What is ventilation system testing?+
Ventilation system testing measures how much air a mechanical ventilation system actually moves and compares it against the design. It covers total fan airflow at system level and individual airflow at each grille or louvre, in every operating mode the system is required to run in.
Is air flow testing the same as air balancing?+
They overlap but are not identical. Air flow testing measures and reports what a system is delivering. Air balancing goes a step further and adjusts dampers and outlets to bring each point to its design figure. Ventilation systems such as carparks and tunnels are usually tested and verified rather than balanced outlet by outlet, so airflow testing is often the correct scope. If adjustment is also required, see our air balancing service.
What standard does carpark ventilation testing follow?+
Mechanical ventilation in buildings, including carpark exhaust and supply systems, is covered by AS 1668.2, which the National Construction Code calls up. ENGIC carries out ventilation system testing in general accordance with AS 1668.2 and the NCC, and compares measured airflow against both the design figures and the applicable requirements.
Do you test carpark ventilation in fire mode?+
Yes. Carpark systems commonly run at different rates in normal ventilation mode and fire mode, and both are tested where the design requires it. Results for each mode are recorded separately in the report.
How do you measure airflow at a large fan?+
At system level we take a duct traverse using a pitot tube and micromanometer, which gives an accurate total for the fan. Individual grilles and louvres are measured with a capture hood or a vane anemometer depending on the outlet type and access.
What do you need before attending site?+
Mechanical drawings, the fan schedule with design airflow rates, and confirmation of which operating modes need testing. The system should be complete, powered and able to run in each mode required.
Do you guarantee a 24-hour report?+
Yes. Every ventilation testing project includes a report delivered within 24 hours of site testing, ready for commissioning documentation and handover.
Request a Quote for Ventilation System Testing in Sydney
ENGIC delivers ventilation system testing and airflow testing across Sydney, supporting mechanical contractors, builders and project teams with accurate measurement and clear documentation.
TAB reports within 24 hours - every project
Request a Quoteor call +61 493 987 289 / email info@engic.com.au