
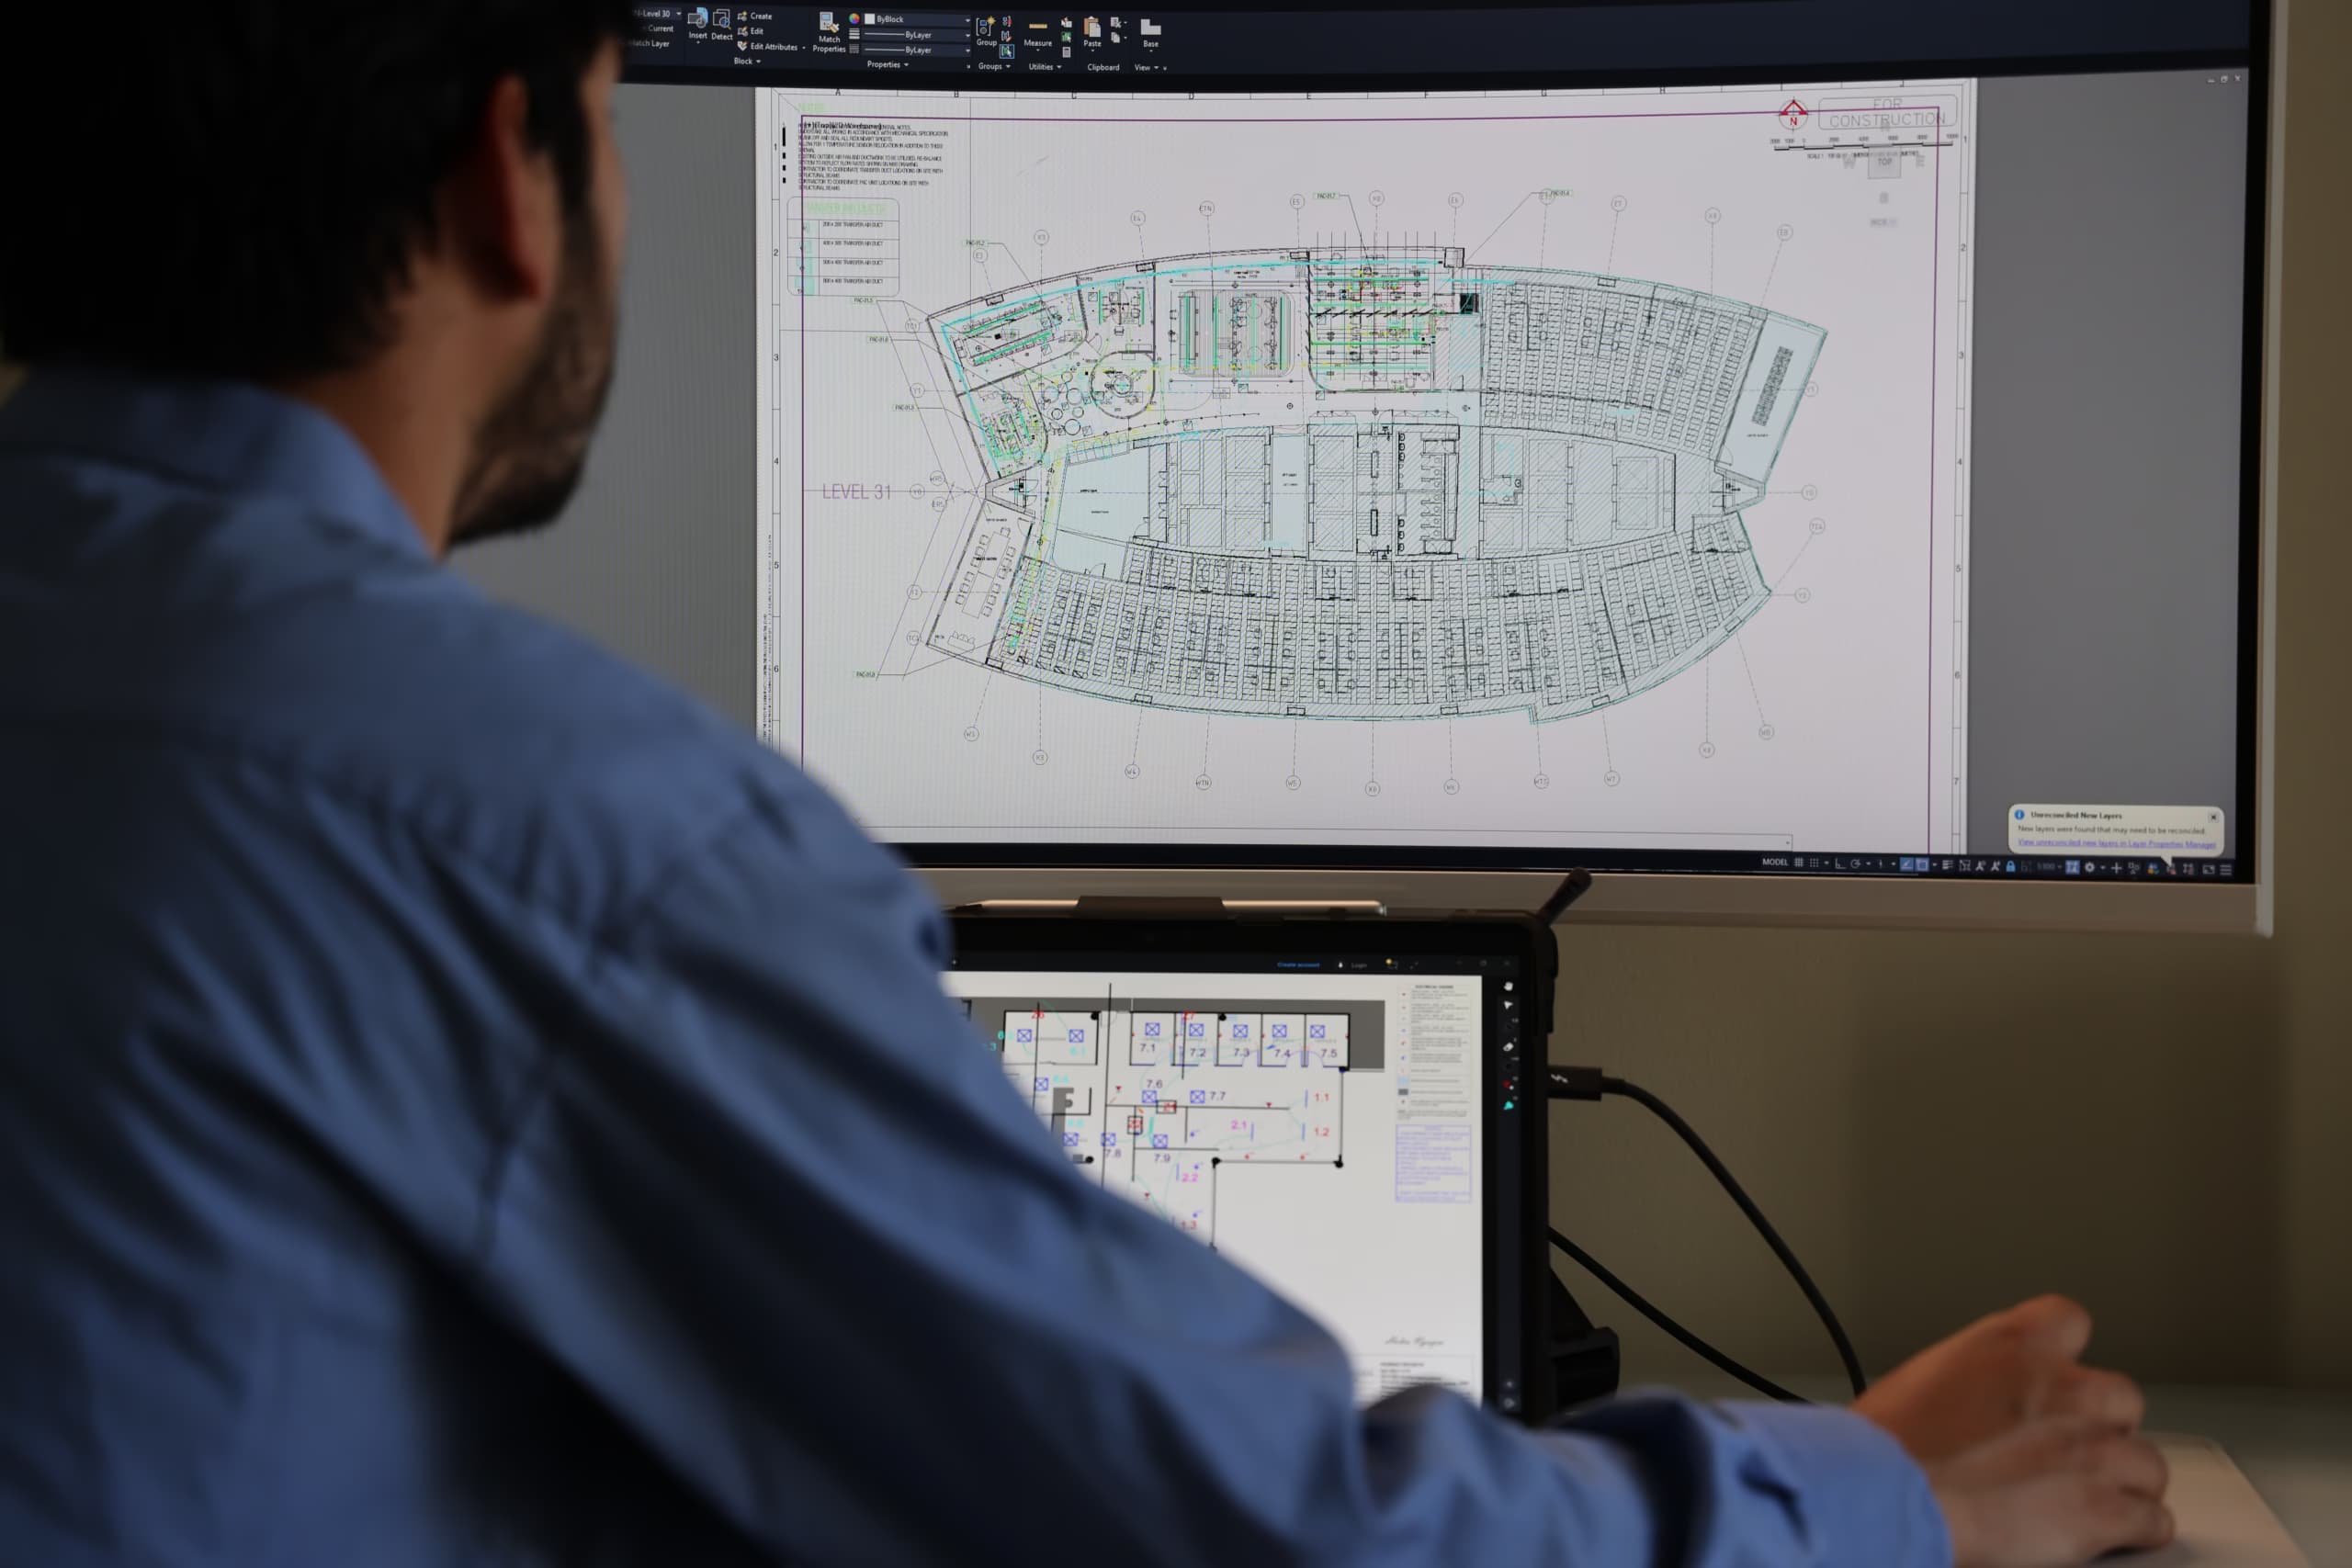
HVAC As-Built Drawings Sydney – Commissioning-Verified
Accurate HVAC as-built drawings verified during commissioning, supporting project handover, compliance, and future maintenance.
Updated from real site conditions – not assumptions. Suitable for O&M manuals, compliance and handover.
TAB reports within 24 hours - every project
What It Is & When It's Required
What it is
- Reflects final installed HVAC systems
- Updated after commissioning and balancing
- Used for compliance, handover, and asset management
Why it matters
- Required for handover and compliance documentation
- Essential for maintenance, fault finding, and upgrades
- Reduces risk during defects liability periods
- Prevents reliance on outdated or incorrect design drawings
- Supports NCC, BCA, and consultant requirements
When it's required
- At mechanical commissioning and project handover
- After design changes or site variations
- Before practical completion (PC)
- For compliance submissions and O&M manuals
- Prior to future refurbishments or upgrades
ENGIC delivers commissioning-verified HVAC as-built drawings for commercial projects across Sydney.
As-built drawings often differ from design drawings. Contractors change installations, but drawings don't always get updated – discrepancies cause delays, disputes and confusion at handover.
ENGIC solution: drawings updated using real site verification, contractor markups, and commissioning tests – ready for O&M handover and future works.
What's Included in Our Service
Site Review & Information Gathering
- Review of design drawings and shop drawings
- Site inspections to confirm installed services
- Coordination with commissioning results where applicable
Drafting & Verification
- Accurate CAD as-built drawings (AutoCAD format)
- Equipment, ductwork, pipework, and valve layouts
- Systems updated to reflect site conditions
- Cross-checked against installed equipment and valve locations
Final Issue & Handover
- Final as-built drawing set issued
- Suitable for O&M manuals and handover
- Clear revision control and documentation
Developed alongside air and water balancing where applicable, ensuring drawings reflect tested and verified systems – not assumptions.
The As-Built Drawing Package
Commissioning-verified drawings reflecting final valve positions and system configuration, verified during TAB activities.
- AutoCAD (.dwg) files
- PDF issue set (handover ready)
- Clear layer structure
- Revision history
Verification completed by experienced HVAC commissioning technicians using site inspections and TAB data.
Frequently Asked Questions
What are HVAC as-built drawings?+
As-built drawings are mechanical drawings updated to reflect what was actually installed on site – ductwork, pipework, equipment and valve positions – rather than the original design intent. ENGIC verifies them during commissioning so they match the tested, operating system.
What formats do you deliver?+
AutoCAD (.dwg) files plus a handover-ready PDF issue set, with a clear layer structure and revision history. Suitable for O&M manuals and compliance submissions.
Why not just use the design drawings?+
Installations frequently deviate from design – routing changes, equipment substitutions and valve relocations. If the drawings aren't updated, those discrepancies cause delays, disputes and confusion at handover and during future maintenance.
Do the drawings tie in with balancing results?+
Yes. When we deliver as-builts alongside air or water balancing, the drawings reflect final valve positions and system configuration verified during TAB activities – documentation and drawings that agree with each other.
When should as-built drawings be produced?+
At mechanical commissioning and before practical completion, after any site variations, and for O&M manuals or compliance submissions. Producing them alongside commissioning avoids a separate return visit.
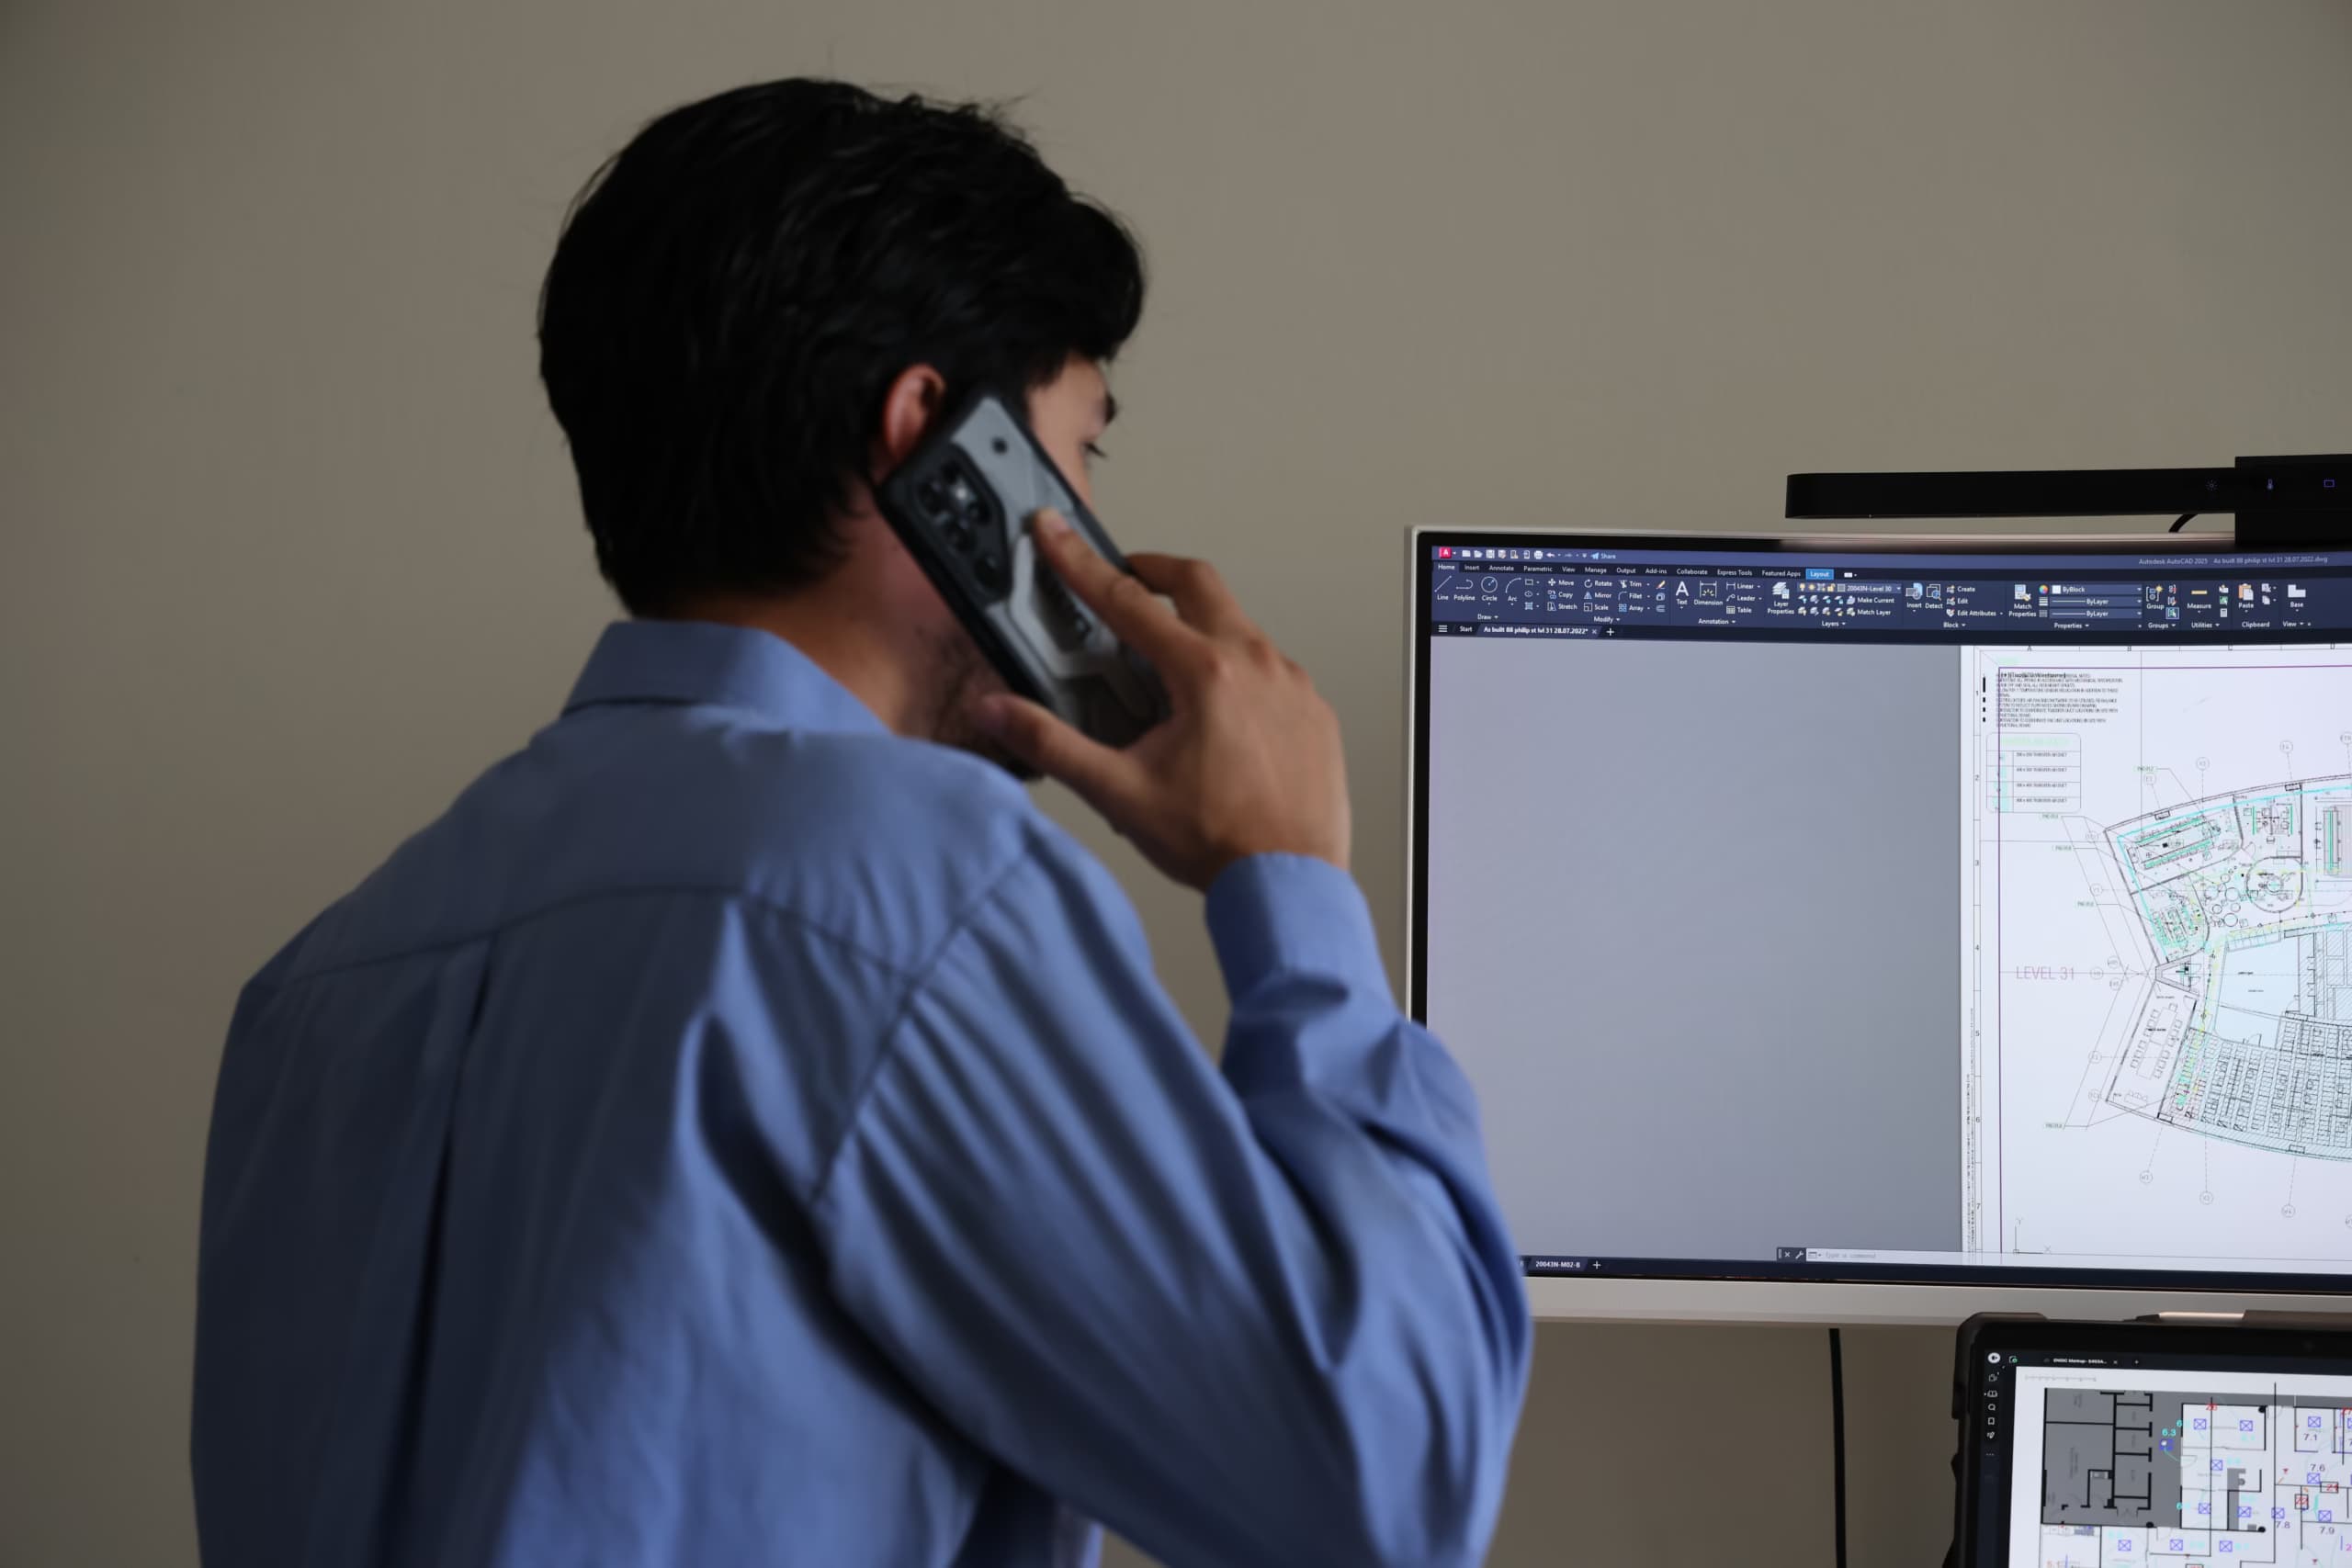
Request Commissioning-Verified HVAC As-Built Drawings
Contact ENGIC to discuss your project requirements.
TAB reports within 24 hours - every project
Request a Quoteor call +61 493 987 289 / email info@engic.com.au